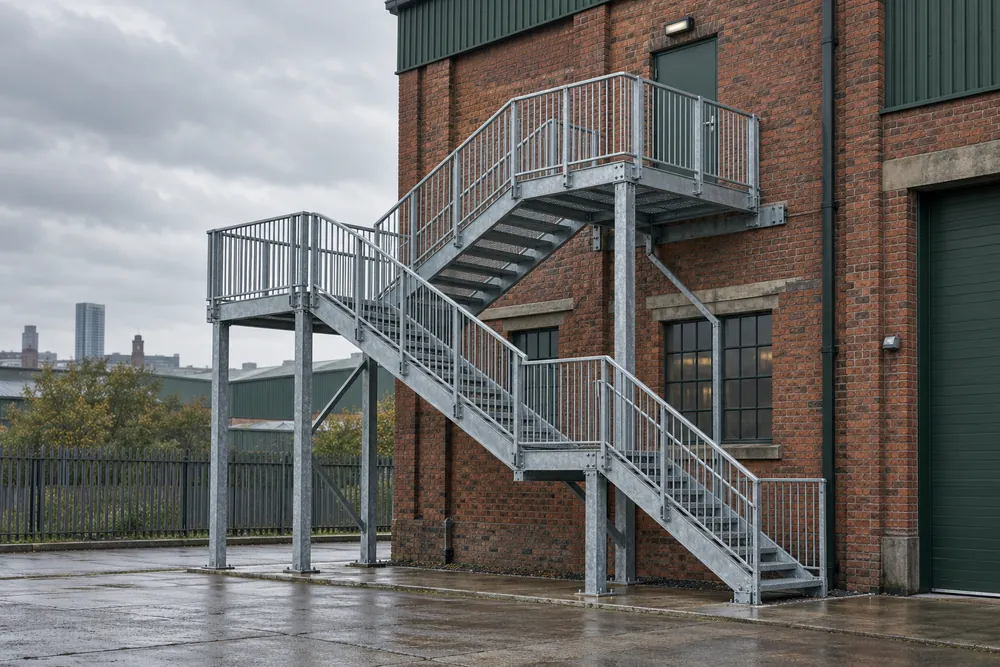
Access Steelwork With A Defined Use
A commercial staircase is more than a pair of stringers and a set of treads. The route, landings, guarding, headroom and supporting structure need to work together for its intended users. Our enquiries cover new access stairs, replacement flights, landings and balustrades for commercial and industrial sites.
Explain whether the stair forms general building access, occasional plant access or part of an escape route. These uses can lead to different design considerations. Replacing an existing stair with the same geometry is not automatically an acceptable solution, particularly where the building use or the expected users have changed.
Building Regulations And Barrier Design
Approved Document K gives guidance in England on stairs, handrails, guarding and protection from falling. BS 6180 is a code of practice for barriers in and about buildings. The designer should determine the relevant geometry and loads for the particular location and use, including the supporting structure and fixings.
An escape stair also needs to suit the building’s fire strategy and the relevant fire safety requirements. Accessibility requirements may need consideration alongside stair design. Confirm the approval route with the responsible designer and building control body rather than choosing a stair arrangement solely because it fits an available footprint.
Surveying Levels, Clearances And Supports
A measured survey should establish finished floor levels, available headroom, door swings and landing interfaces. Floor finishes that are not yet installed can change the effective first or last riser. The survey should also identify nearby services, drainage features and any restrictions on fixing into the building fabric.
Connections need a suitable supporting substrate and an agreed load path. A balustrade fixed to the edge of an existing slab may need a different detail from one fixed to new steelwork. Before manufacture, the designer should have enough information to specify the connection rather than leaving the installer to select a fixing on site.
Treads, Guarding And Protective Finishes
Treads need to suit the environment, expected contamination and cleaning arrangements. External stairs may face rain and debris, while internal industrial access can involve dust, oils or repeated trolley movements nearby. The specification should address slip resistance, visible edges, drainage and any opening restrictions appropriate to the stair’s use.
Guarding should be designed as a complete system of posts, infill, rails, connections and supports. A strong-looking handrail does not establish that the whole barrier meets the required loading. Finish options such as galvanising or a paint system need to be considered with the assembly details and future maintenance access.
Fabrication And Installation Sequence
Once the design is settled, fabrication drawings should confirm the dimensions, components and connections. The quotation should distinguish stair fabrication from foundations, alterations to openings and work to existing finishes. Approval should include the relationship between the stair and the finished building levels, not just individual component measurements.
Installation needs a plan for lifting, temporary protection and safe access. Work at height should be planned and managed under the relevant regulations, with particular care around open edges before permanent guarding is complete. Arrange inspection of the installed stair and fixings before the route is released for use.
Understanding A Commercial Stair Quotation
The cost of a steel stair depends on rise, width, arrangement, landings, tread type, guarding and finish. Survey work, structural design and connection complexity can also affect the scope. Access equipment, delivery restrictions and keeping an occupied building operational may change the installation method and programme.
Send a plan and elevations if available, together with the intended use and project location. Ask whether design calculations, approvals, removal of existing steelwork and making good are included. For supporting frames, our structural steel service explains the wider package, and the contact form lets you describe a combined staircase and alteration project.
Stairs & Balustrades FAQs
Which Rules Apply To Commercial Steel Stairs?
Commercial steel stairs need a design suited to their use and the applicable building requirements. In England, Approved Document K provides guidance on stairs and guarding, while escape and accessibility requirements may also apply. Agree the design and approval route with the responsible professionals before fabrication, including the supporting structure and fixings.
Can An Existing Commercial Staircase Be Replaced Like For Like?
An existing commercial staircase should be assessed before a like-for-like replacement is specified. Its geometry, use, supports and condition may not suit the current building requirements. Share drawings and photographs, then arrange measured checks and the necessary design review rather than assuming that copying the old stair will satisfy the project.
Is Galvanising Suitable For External Steel Stairs?
Galvanising can be considered for external steel stairs where it suits the environment, detailing and required appearance. The assembly needs to be designed for the finishing process, including appropriate venting and drainage details. Discuss the complete protection specification, site connections and future inspection requirements before choosing a finish for the project.
Technical References
Project requirements should be confirmed by the responsible designer and the appointed fabrication firm.